Frigidaire · Single wall oven; standard wall-cabinet installation; unshimmed height interval
Frigidaire FCWS2727AS dimensions
27-inch single electric wall oven with fan convection
Manufacturer documentation reviewed 2026-09-21; individual fact dates are retained below. This is a research record, not a hands-on review.
Manufacturer product information ↗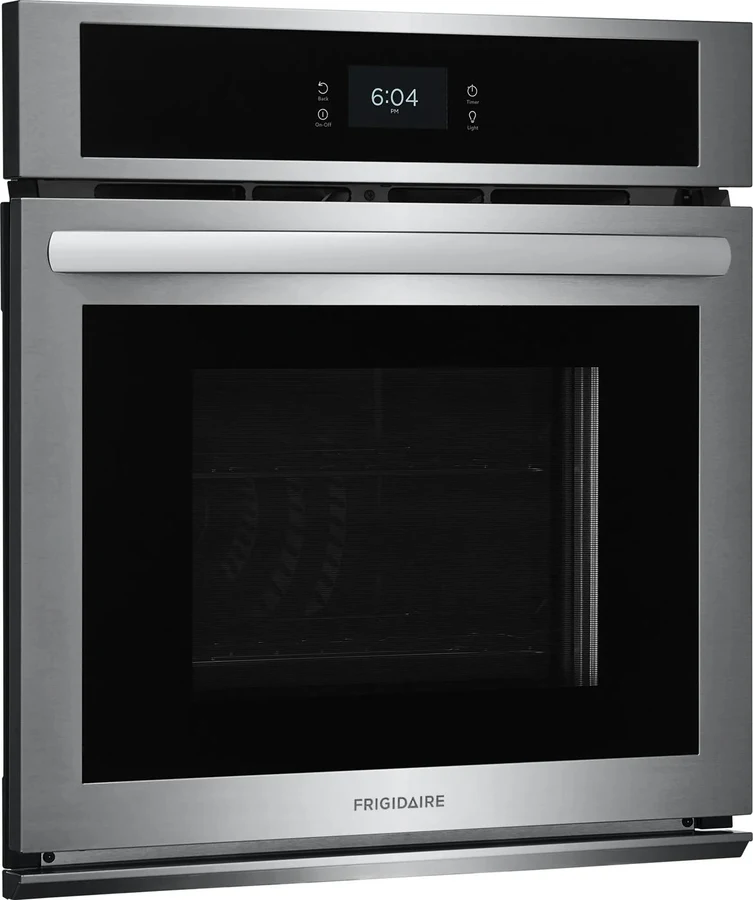
We may earn a commission from qualifying purchases through these affiliate links, at no extra cost to you.
Confirm the exact product, current stock, delivery and installation with the seller.
The linked manufacturer documents have been reviewed for the configuration shown.
Opening requirements and body dimensions
Use the opening requirements for the installation shown. The appliance-body dimensions are provided separately for reference. “Not verified” means the requirement has not been established in this record.
| Measurement | Documented value |
|---|---|
| Minimum opening width | 24.875 in |
| Maximum opening width | 25.25 in |
| Minimum opening height | 27.25 in |
| Maximum opening height | 27.75 in |
| Minimum opening depth | 24 in |
| Maximum opening depth | Not verified |
| Appliance body width | 27 in |
| Appliance body height | 29.5 in |
| Appliance body depth | 24.75 in |
Published appliance width and height with handle-excluded depth. Overall depth with handle is 27.4375 inches, separately retained. Appliance dimensions are not opening requirements.
Compare your opening with the documented dimensions
This checks only the opening measurements recorded below. Conditional cutouts, trim, ventilation, utilities, support and delivery access still need a separate review.
Installation details to review
- Standard single wall-cabinet installation. The encoded 27.25–27.75 inch height interval excludes the taller cutouts that require shims.
- The manufacturer publishes a 28.25-inch overall maximum cutout height; for heights greater than 27.75 inches, page 1 note 3 requires 2-inch-wide wood shims of suitable height under each side rail. Larger bottom trim is available through a service center. This conditional configuration requires installer review and is not selected by the primary comparison.
- Provide at least 21 inches of clearance in front for the open door. Keep factory spacers in place and center the oven.
- Page 3 requires a level support base rated for at least 150 lb and at least 0.5-inch-thick solid plywood or solid wood meeting the stated temperature requirements.
- Have the installer verify junction-box location, supply circuit, trim coverage, floor clearance and cabinet width. Under-counter or paired-appliance configurations need separate review.
- The exact-model Canadian manufacturer support hub links this US specification sheet separately from the Canadian specification sheet. Installation manual 807153709 explicitly covers the United States and Canada. The US retail product-page route was unavailable on the review date.
Exact FCWS2727AS Abt listing was found on 2026-09-21. US manufacturer product-page route returned Not Found; official model support and linked US/Canada documentation remain available. Stock and delivery depend on location and must be checked with the retailer.
Confirm the full model suffix and the revision of the installation instructions. Dimensional checks do not establish utility compatibility, structural support, safe clearances or installation approval.
The evidence behind this record
- Frigidaire exact-model support hub (Canada), linking US and Canadian specifications separately ↗ manufacturer-support
- FCWS2727A_EN US product specification sheet, version 09/26 ↗ manufacturer-dimension-sheet
- Frigidaire 807153709 Rev. A: United States and Canada installation instructions ↗ manufacturer-manual
View individual facts and their sources
| Fact | Recorded information | Source |
|---|---|---|
| Body · width | 27 in US specification sheet FCWS2727A_EN, version 09/26, exact model listed. Depth 24.75 excludes handle; see separate depth-with-handle value. Observed 2026-09-21 | Manufacturer evidence ↗ |
| Body · height | 29.5 in US specification sheet FCWS2727A_EN, version 09/26, exact model listed. Depth 24.75 excludes handle; see separate depth-with-handle value. Observed 2026-09-21 | Manufacturer evidence ↗ |
| Body · depth | 24.75 in US specification sheet FCWS2727A_EN, version 09/26, exact model listed. Depth 24.75 excludes handle; see separate depth-with-handle value. Observed 2026-09-21 | Manufacturer evidence ↗ |
| Opening · min Width | 24.875 in PN 807153709 Rev. A (2021/09), Figure 1. Width/depth/height minima and width maximum are cabinet-cutout requirements. Height maximum 27.75 is the note 3 threshold for installation without the extra shims; the published 28.25 conditional maximum is separately retained. Observed 2026-09-21 | Manufacturer evidence ↗ |
| Opening · max Width | 25.25 in PN 807153709 Rev. A (2021/09), Figure 1. Width/depth/height minima and width maximum are cabinet-cutout requirements. Height maximum 27.75 is the note 3 threshold for installation without the extra shims; the published 28.25 conditional maximum is separately retained. Observed 2026-09-21 | Manufacturer evidence ↗ |
| Opening · min Height | 27.25 in PN 807153709 Rev. A (2021/09), Figure 1. Width/depth/height minima and width maximum are cabinet-cutout requirements. Height maximum 27.75 is the note 3 threshold for installation without the extra shims; the published 28.25 conditional maximum is separately retained. Observed 2026-09-21 | Manufacturer evidence ↗ |
| Opening · max Height | 27.75 in PN 807153709 Rev. A (2021/09), Figure 1. Width/depth/height minima and width maximum are cabinet-cutout requirements. Height maximum 27.75 is the note 3 threshold for installation without the extra shims; the published 28.25 conditional maximum is separately retained. Observed 2026-09-21 | Manufacturer evidence ↗ |
| Opening · min Depth | 24 in PN 807153709 Rev. A (2021/09), Figure 1. Width/depth/height minima and width maximum are cabinet-cutout requirements. Height maximum 27.75 is the note 3 threshold for installation without the extra shims; the published 28.25 conditional maximum is separately retained. Observed 2026-09-21 | Manufacturer evidence ↗ |
| Opening · max Depth | Not verified in Not established. A larger cavity is not automatically acceptable; null does not mean unrestricted. Observed 2026-09-21 | Not established |
| Body · depth With Handle | 27.4375 in Separate manufacturer depth including handle; not an opening depth. Observed 2026-09-21 | Manufacturer evidence ↗ |
| Source Observation · opening · conditional Max Height | 28.25 in Figure 1 published maximum, conditional on note 3 for any height above 27.75 inches; do not replace the primary unshimmed interval. Observed 2026-09-21 | Manufacturer evidence ↗ |
| Installation · shimming Threshold Height | 27.75 in Note 3 requires 2-inch-wide wood shims under each side rail when cutout height exceeds this threshold. Observed 2026-09-21 | Manufacturer evidence ↗ |
| Support · required Capacity | 150 lb Single-wall-oven support-base requirement, not appliance weight. Observed 2026-09-21 | Manufacturer evidence ↗ |
| Clearance · front Door Open Min | 21 in Figure 1 note 1: minimum clearance in front for open door. Observed 2026-09-21 | Manufacturer evidence ↗ |
| Cabinet · minimum Width | 27.125 in Figure 1 dimension I, distinct from cutout width. Observed 2026-09-21 | Manufacturer evidence ↗ |
| Electrical · supply | 240 V; minimum circuit 20 A Installer must verify the actual appliance rating and circuit. Observed 2026-09-21 | Manufacturer evidence ↗ |
Manufacturer links are ordinary links. Any affiliate links are labeled; commissions never determine model order, measurements or compatibility. Prices, stock, delivery and installation services must be confirmed with the seller.