Record the existing cutout width, height and usable depth at several points.
Identify single or double oven and standard versus flush installation.
Check minimum and maximum cutout limits, support platform, trim overlap and adjacent doors.
Have the installer confirm electrical supply, junction-box location and any approved installation combination.
Compare your opening with the documented dimensions
This checks only the opening measurements recorded below. Conditional cutouts, trim, ventilation, utilities, support and delivery access still need a separate review.
Browse the documented models
Compare the details that matter.
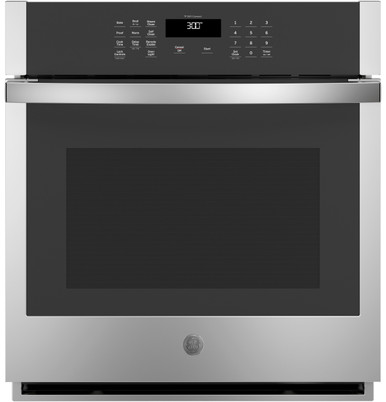
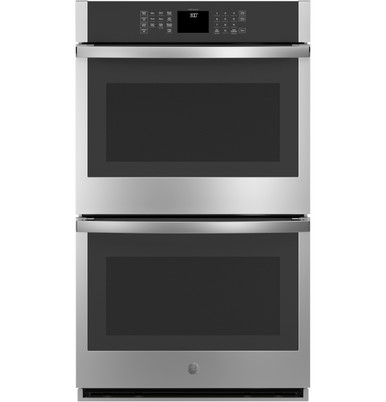
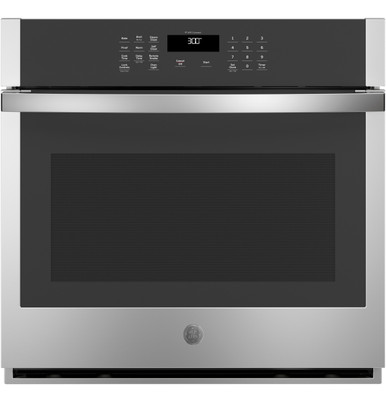
3 documented models.
GE · single wall oven; standard wall-cabinet installation
Manufacturer links are ordinary links. Any affiliate links are labeled; commissions never determine model order, measurements or compatibility. Prices, stock, delivery and installation services must be confirmed with the seller.