GE · Freestanding natural gas / rear controls
GGF600AVSS
30-inch freestanding gas convection range
Manufacturer documentation checked 2026-09-20. This is a research record, not a hands-on review.
Manufacturer product information ↗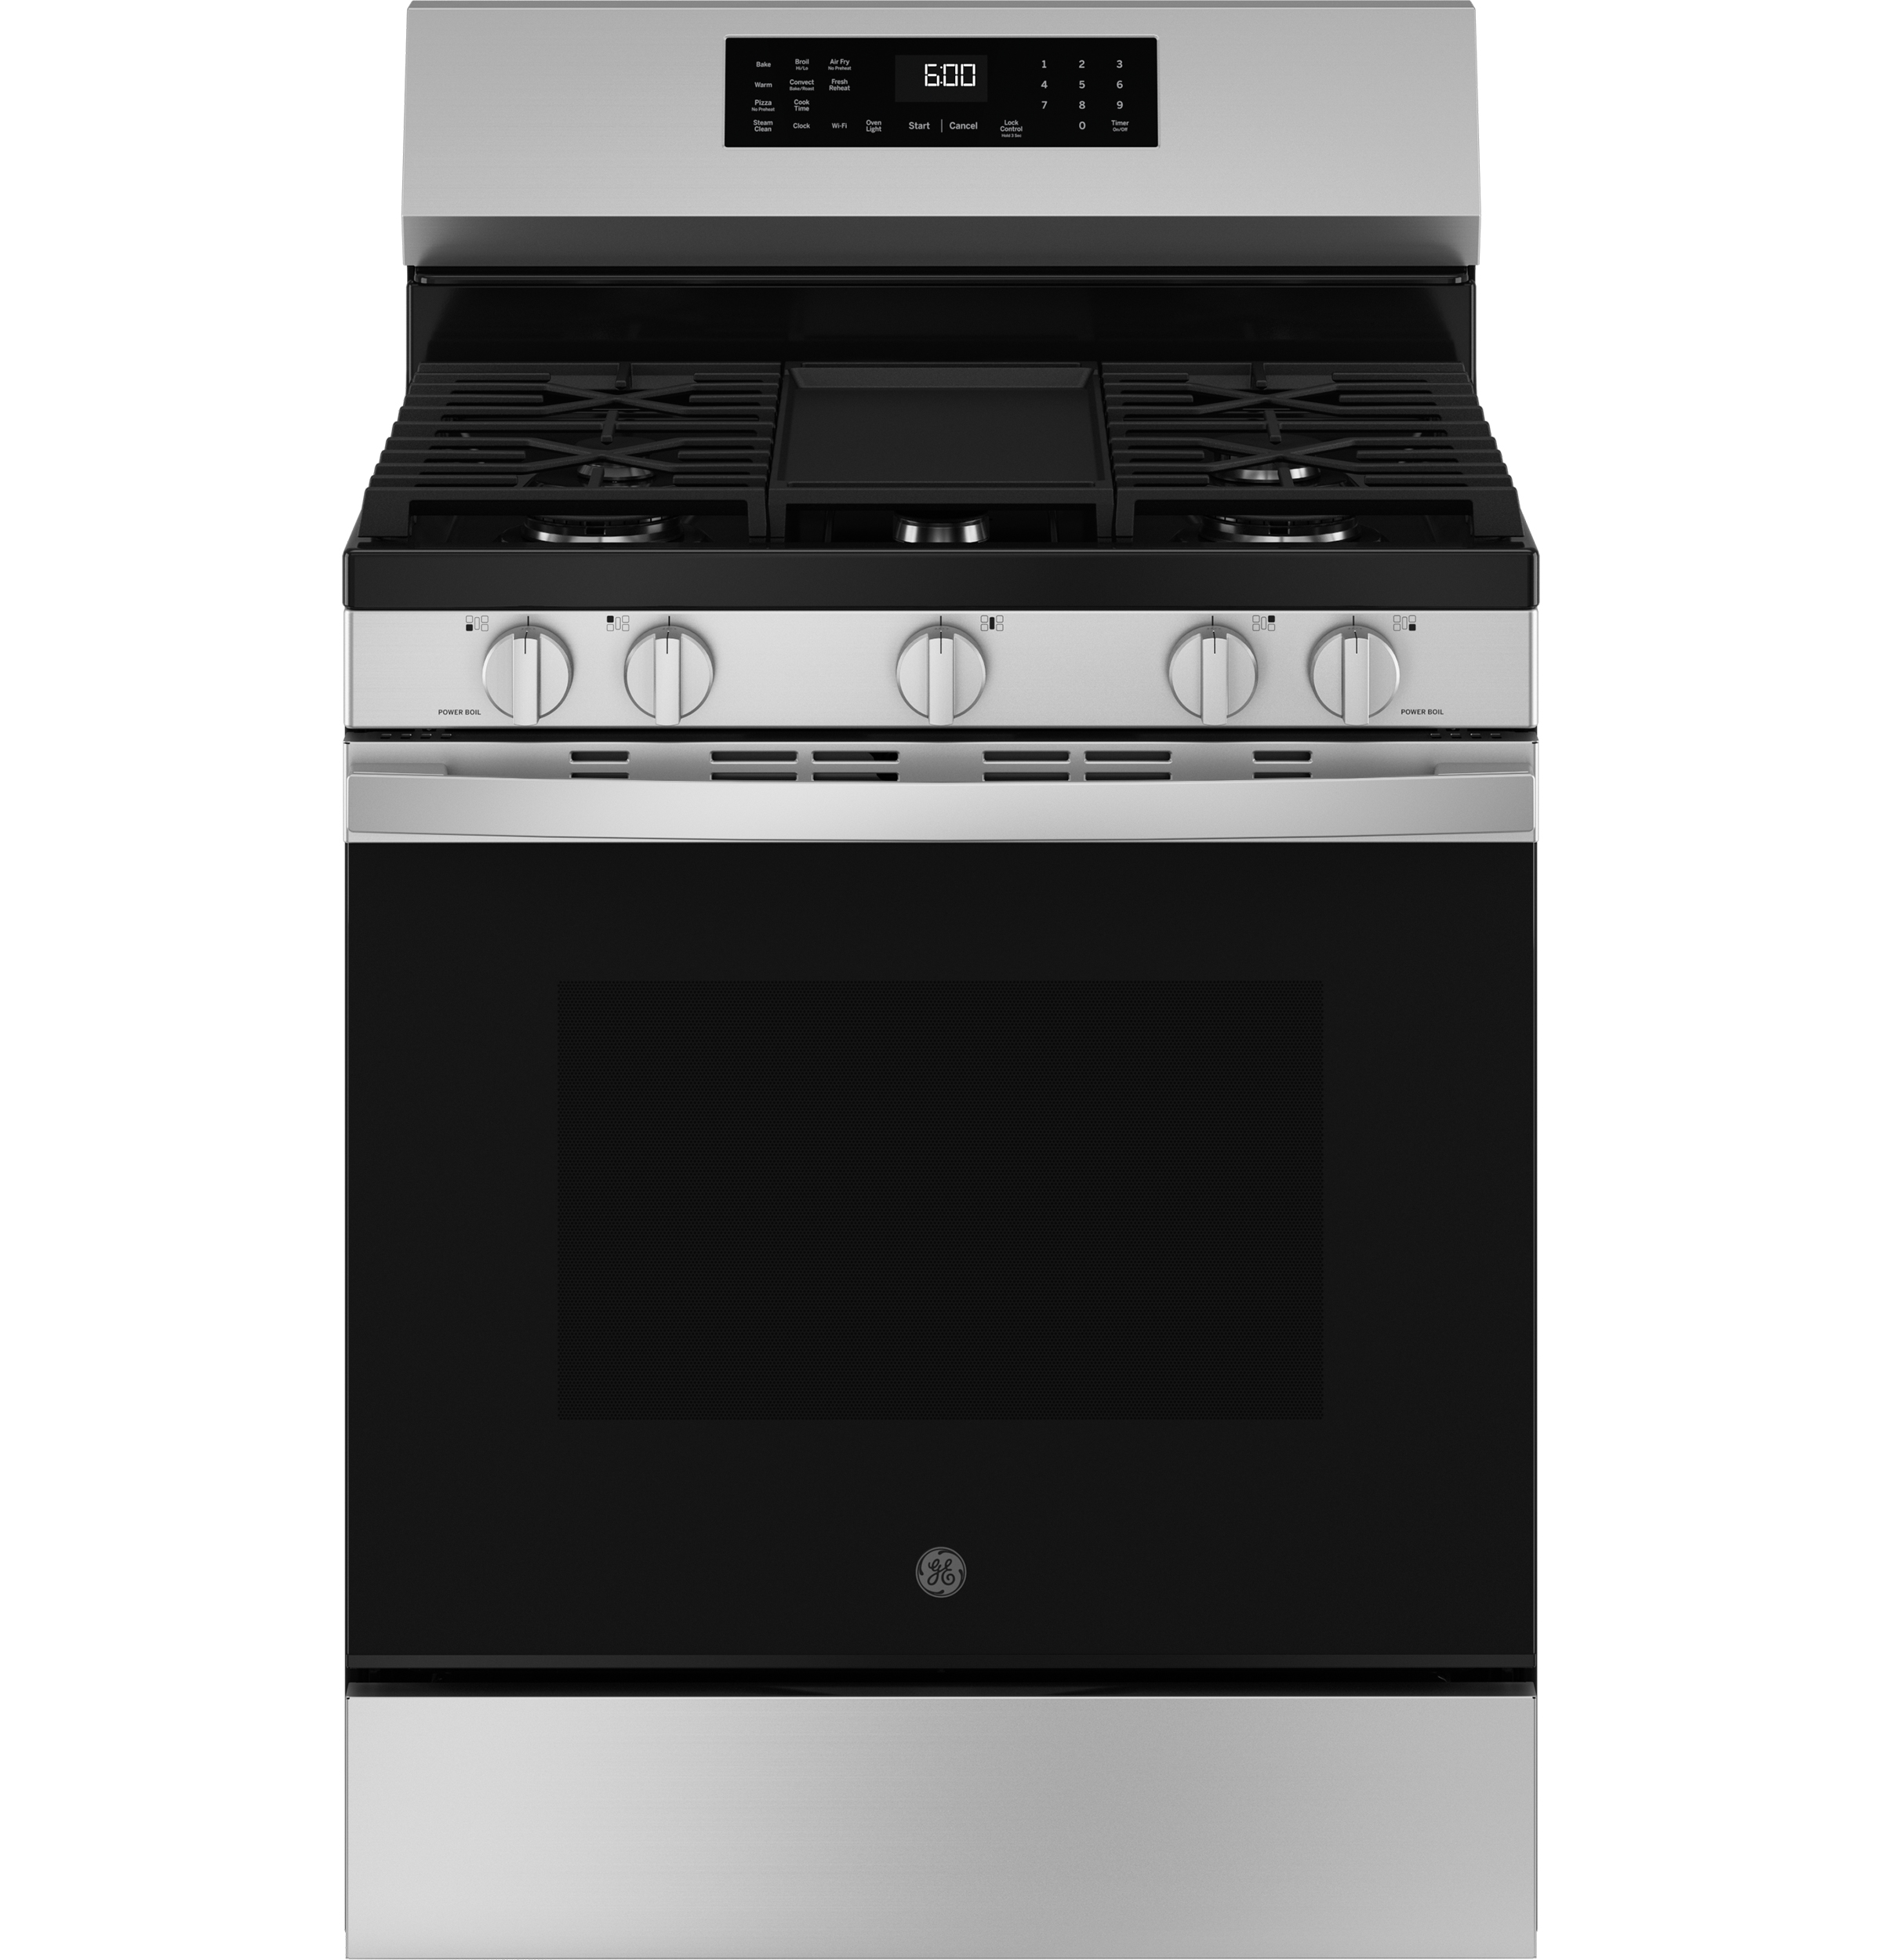
We may earn a commission from qualifying purchases through these affiliate links, at no extra cost to you.
Confirm the exact product, current stock, delivery and installation with the seller.
The linked manufacturer documents have been reviewed for the configuration shown.
Opening requirements and body dimensions
Use the opening requirements for the installation shown. The appliance-body dimensions are provided separately for reference. “Not verified” means the requirement has not been established in this record.
| Measurement | Documented value |
|---|---|
| Minimum opening width | 30 in |
| Maximum opening width | Not verified |
| Minimum opening height | Not verified |
| Maximum opening height | Not verified |
| Minimum opening depth | Not verified |
| Maximum opening depth | Not verified |
| Appliance body width | 30 in |
| Appliance body height | 47.25 in |
| Appliance body depth | 27.875 in |
Compare your opening with the documented dimensions
This checks only the opening measurements recorded below. Conditional cutouts, trim, ventilation, utilities, support and delivery access still need a separate review.
Installation details to review
- An opening-width comparison alone cannot establish range compatibility.
- Have the installer verify the anti-tip bracket, supply location, fuel/electrical service, upper cabinetry, ventilation and door-open aisle space.
- Overall height includes controls/trim; use the separately recorded cooking-surface height to assess countertop alignment.
- This five-burner gas model requires the manual's six-inch sidewall clearances above the cooking surface.
- Propane conversion and high-altitude installation require the appropriate model-specific instructions and qualified installer.
Manufacturer support and product listing were accessible on the observation date. Support lists production through Present, while storefront extraction includes inconsistent stock/discontinued banners. Current production, retailer stock, price and delivery are unverified.
Confirm the full model suffix and the revision of the installation instructions. Dimensional checks do not establish utility compatibility, structural support, safe clearances or installation approval.
The evidence behind this record
- GE GGF600AVSS product specifications ↗ manufacturer-product-specification
- GE GGF600AVSS installation support and document association ↗ manufacturer-support
- GE range installation instructions linked by exact model support ↗ installation-manual
View individual facts and their sources
| Fact | Recorded information | Source |
|---|---|---|
| Body · width | 30 in Manufacturer's overall width. | Manufacturer evidence ↗ |
| Body · height | 47.25 in Manufacturer's overall height; not under-counter clearance. | Manufacturer evidence ↗ |
| Body · depth | 27.875 in Manufacturer's overall depth, including handle. | Manufacturer evidence ↗ |
| Opening · min Width | 30 in 30-inch cabinet opening shown in installation diagram. No maximum/tolerance is asserted. | Manufacturer evidence ↗ |
| Clearances · above Unprotected Cabinet | 30 in Minimum cooktop-to-unprotected wood/metal cabinet separation; not overall appliance height. | Manufacturer evidence ↗ |
| Clearances · above Protected Cabinet Alternative | 24 in Conditional alternative only with the exact protective assembly specified in manual; installer review required. | Manufacturer evidence ↗ |
| Clearances · upper Cabinet Max Depth | 16 in Maximum depth of cabinets above cooktop. | Manufacturer evidence ↗ |
| Installation · anti Tip Required | true Use and engage the provided anti-tip bracket; re-engage after moving. | Manufacturer evidence ↗ |
| Cooking Surface Min Height | 36 in Cooking surface adjustment; not cabinet-opening height. | Manufacturer evidence ↗ |
| Cooking Surface Max Height | 36.5 in Cooking surface adjustment; not cabinet-opening height. | Manufacturer evidence ↗ |
| Door Swing · depth Open | 47.5 in Rear wall to open door envelope; check aisle and opposite cabinets. | Manufacturer evidence ↗ |
| Fuel Type | Natural gas As documented for this exact model. | Manufacturer evidence ↗ |
| Electrical · voltage | 120 V Properly grounded circuit. | Manufacturer evidence ↗ |
| Electrical · frequency | 60 Hz Supply frequency. | Manufacturer evidence ↗ |
| Electrical · circuit Options | [15,20] A Circuit-breaker or time-delay fuse protection; separate range circuit recommended. | Manufacturer evidence ↗ |
| Electrical · product Amperage | 13 A Product rating, distinct from circuit protection. | Manufacturer evidence ↗ |
| Clearances · side Wall Above Cooktop | 6 in Left and right clearances for five-burner models; four-burner alternative does not apply. | Manufacturer evidence ↗ |
| Installation · propane Conversion Available | true Factory natural gas; propane conversion requires a qualified propane installer. | Manufacturer evidence ↗ |
| Installation · high Altitude Review Threshold Ft | 6000 ft Manual specifies additional kit requirements above this elevation; confirm exact gas type and kit. | Manufacturer evidence ↗ |
Manufacturer links are ordinary links. Any affiliate links are labeled; commissions never determine model order, measurements or compatibility. Prices, stock, delivery and installation services must be confirmed with the seller.