Bosch · Slide-in electric induction / front controls
Bosch HII8057U dimensions
800 Series 30-inch slide-in induction range
Manufacturer documentation reviewed 2026-09-21; individual fact dates are retained below. This is a research record, not a hands-on review.
Manufacturer product information ↗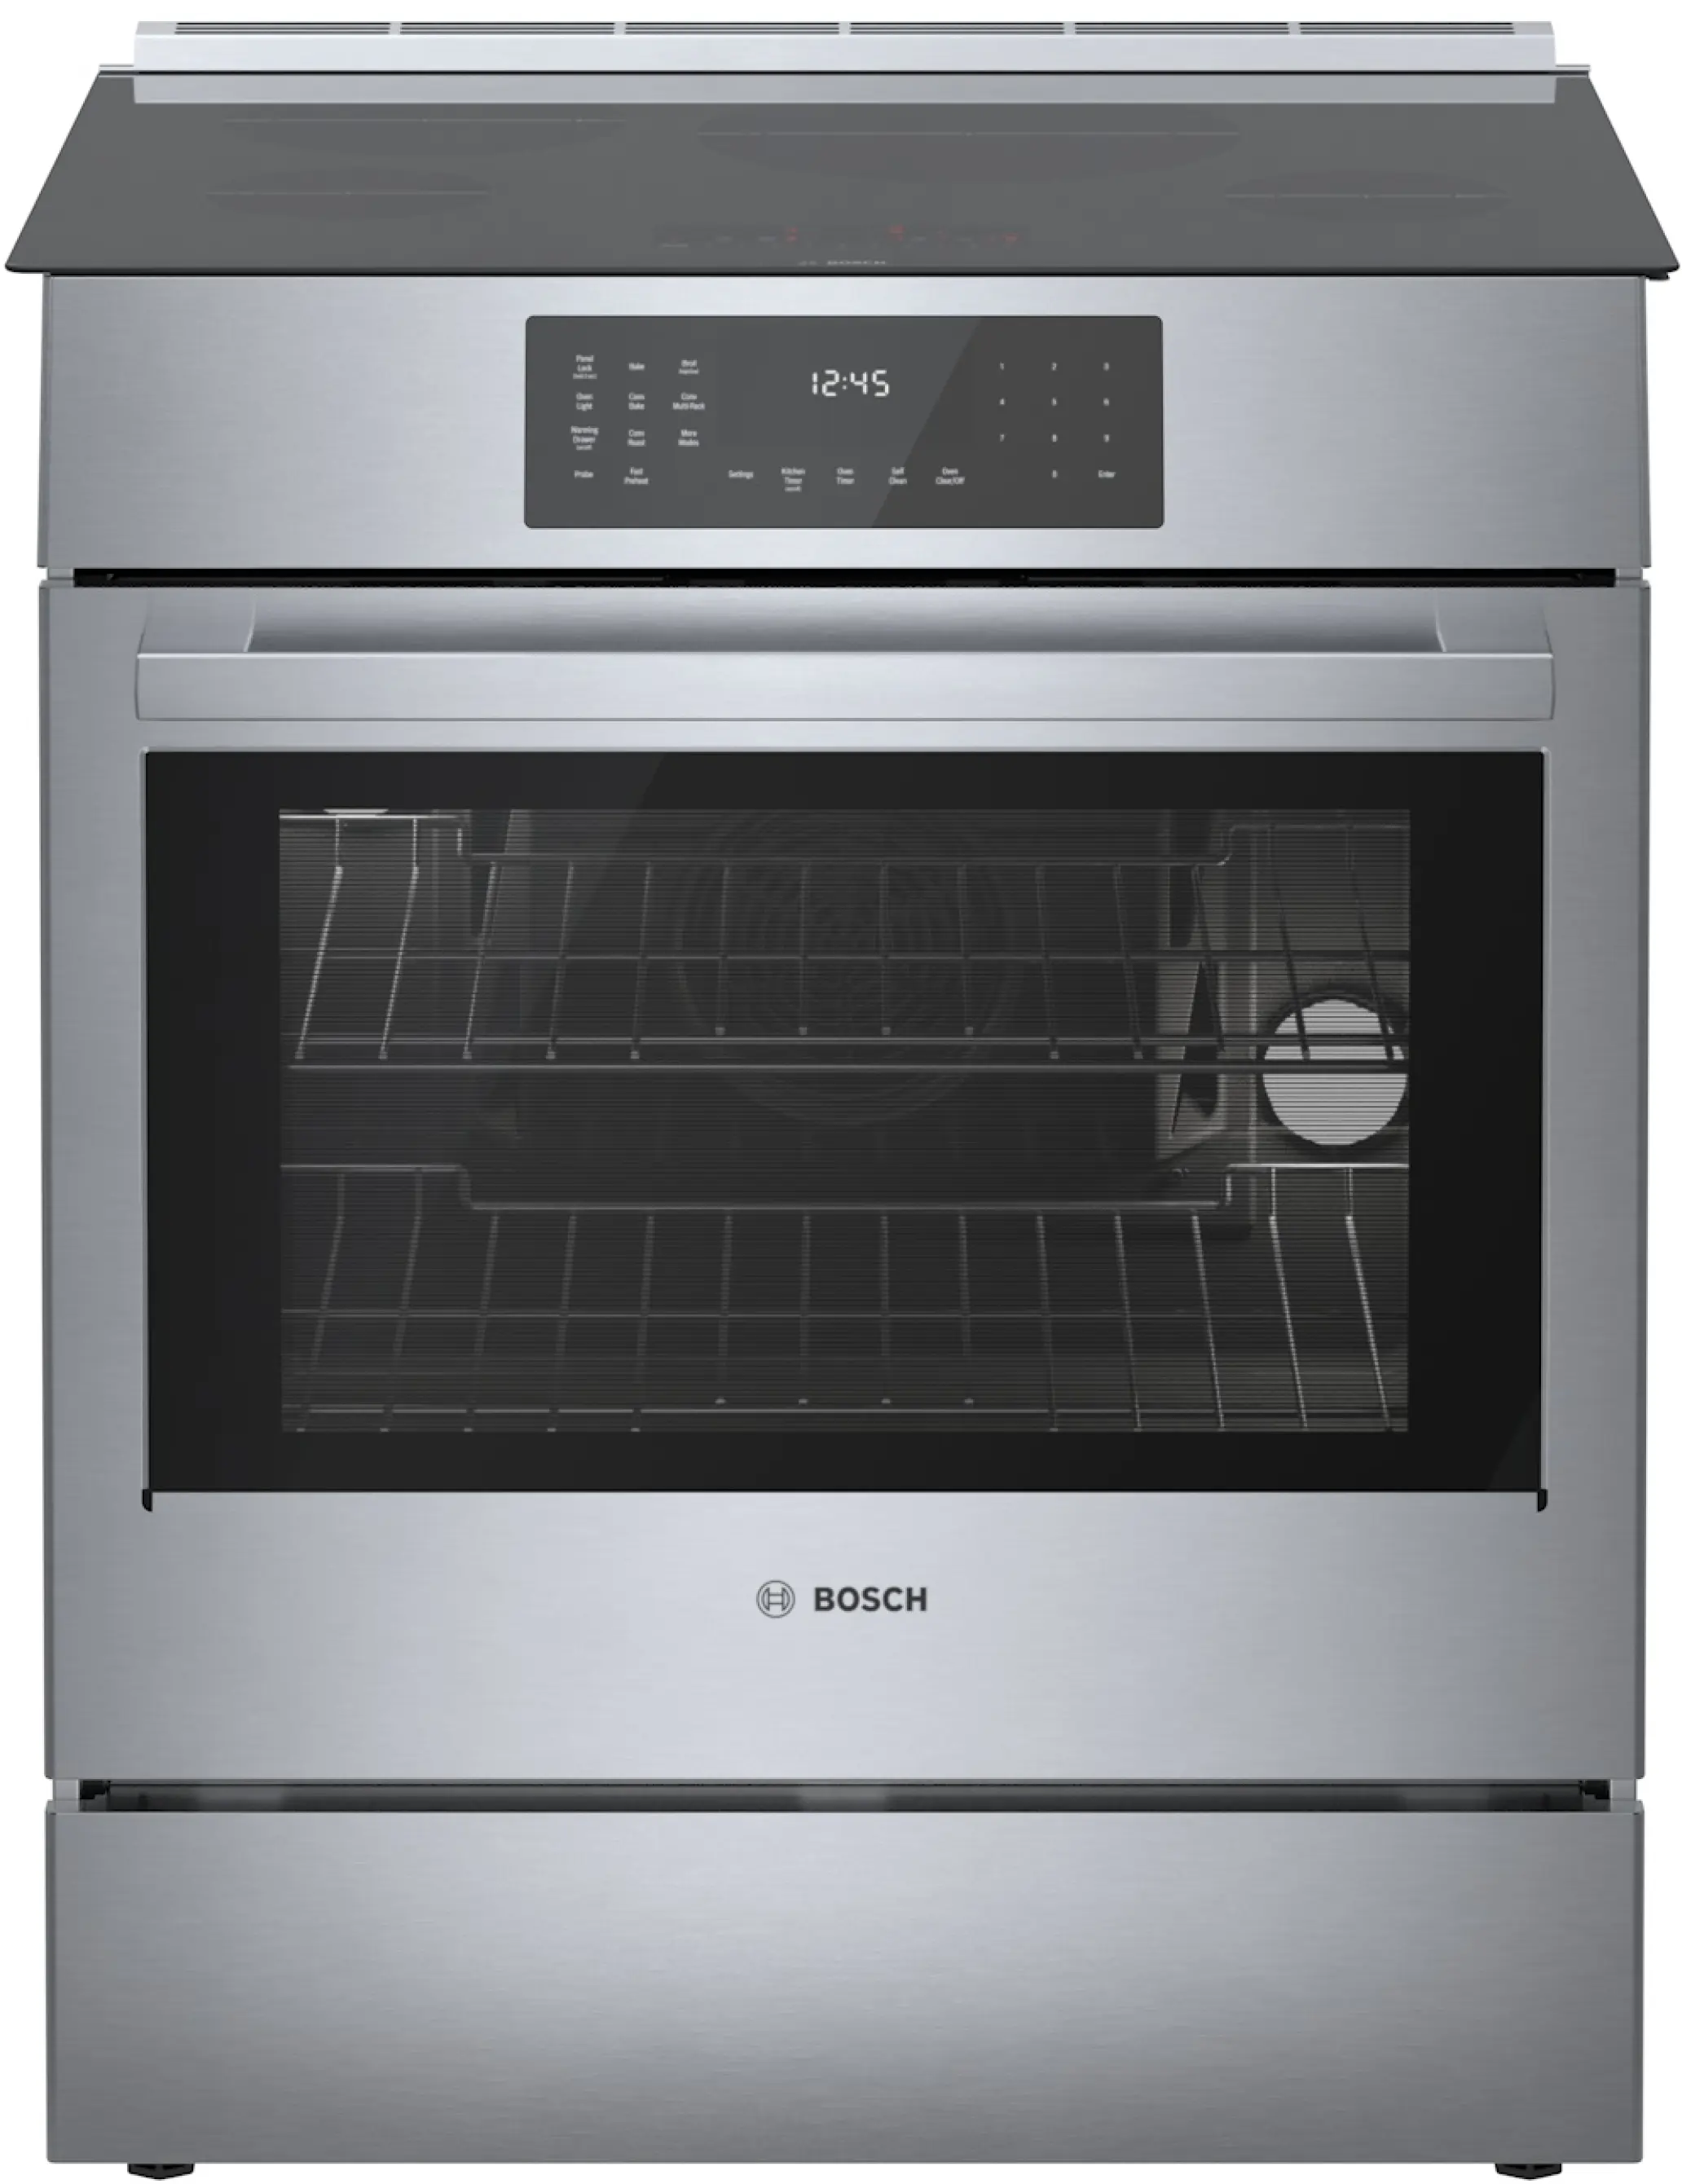
We may earn a commission from qualifying purchases through these affiliate links, at no extra cost to you.
Confirm the exact product, current stock, delivery and installation with the seller.
Some source details remain unresolved. Review the notes and confirm them with the manufacturer before ordering.
Opening requirements and body dimensions
Use the opening requirements for the installation shown. The appliance-body dimensions are provided separately for reference. “Not verified” means the requirement has not been established in this record.
| Measurement | Documented value |
|---|---|
| Minimum opening width | 30 in |
| Maximum opening width | Not verified |
| Minimum opening height | 35.5 in |
| Maximum opening height | 37 in |
| Minimum opening depth | 25 in |
| Maximum opening depth | Not verified |
| Appliance body width | 31.5 in |
| Appliance body height | 36.5 in |
| Appliance body depth | 28.875 in |
Overall width includes cooktop overlap; 29 7/8-inch chassis width is separate. Overall height is the lower end of the published 36 1/2–38-inch adjustable range. Opening height describes countertop/cutout alignment, not an overhead enclosure.
Where manufacturer sources differ
These differences remain part of the research record. Confirm the exact unit and installation document before ordering.
Cooking Surface Min Height
- 35.5 in — Exact-model body drawing lower cooking-surface height; upper end 37 inches. Read source ↗
- 35.875 in — Family appliance drawing lower cooking-surface height; upper end 37 3/8 inches. Read source ↗
Do not curate one cooking-surface height as confirmed. Required cutout range is independently 35 1/2–37 inches in both documents, but final countertop alignment needs Bosch/installer confirmation.
Electrical · outlet Location
- See drawing — Model sheet electrical outlet zone diagram. Read source ↗
- See drawing — Family manual electrical outlet zone diagram differs from model sheet. Read source ↗
No scalar outlet location is stored. Installer must reconcile the applicable revision before placing the outlet.
Compare your opening with the documented dimensions
This checks only the opening measurements recorded below. Conditional cutouts, trim, ventilation, utilities, support and delivery access still need a separate review.
Installation details to review
- Use the separate required cutout: 30 inches wide, 25 inches deep, and 35 1/2–37 inches at the countertop.
- The cooktop is 31 1/2 inches wide and overlaps cabinetry; the chassis is 29 7/8 inches. Confirm counter edges, trim, level surfaces and rear-wall conditions.
- Install and engage the anti-tip bracket. Verify the dedicated supply, connection method, cord/conduit, flush outlet position and rating plate with the installer.
- Keep at least 30 inches from cooking surface to overhead combustible surfaces; apply the hood or microwave manufacturer's clearances when present.
- The exact-model specification sheet and family installation manual depict different cooking-surface heights and outlet zones. Their cutout table/diagram agree, but final leveling, countertop alignment and electrical position require review against the shipped revision.
- Range opening height refers to countertop alignment; it is not an instruction to enclose the range below an overhead cabinet.
Exact HII8057U Abt listing, Abt # HII8057SS and UPC 825225964650, was accessible with an Add to Cart control and shipping text on September 21, 2026. Delivery location shown was The Dalles, Oregon; user-location stock, final price, delivery and installation remain unverified.
Confirm the full model suffix and the revision of the installation instructions. Dimensional checks do not establish utility compatibility, structural support, safe clearances or installation approval.
The evidence behind this record
- Bosch HII8057U product page and linked documents ↗ manufacturer-product-specification
- Bosch HII8057U specification sheet, revised September 2026 ↗ manufacturer-dimension-sheet
- Bosch electric/induction slide-in range installation instructions 8001203760 A; HII8057U named on cover ↗ installation-manual
View individual facts and their sources
| Fact | Recorded information | Source |
|---|---|---|
| Body · width | 31.5 in Overall appliance width including cooktop overlap; do not use as opening width. Observed 2026-09-21 | Manufacturer evidence ↗ |
| Body · height | 36.5 in Minimum published overall height; overall range is 36 1/2–38 inches. Observed 2026-09-21 | Manufacturer evidence ↗ |
| Body · depth | 28.875 in Published overall appliance depth. Observed 2026-09-21 | Manufacturer evidence ↗ |
| Opening · min Width | 30 in Manual explicitly requires minimum 30 inches between cabinets. Observed 2026-09-21 | Manufacturer evidence ↗ |
| Opening · min Height | 35.5 in Required cutout height range is 35 1/2–37 inches; countertop alignment datum. Observed 2026-09-21 | Manufacturer evidence ↗ |
| Opening · max Height | 37 in Upper end of required cutout height range; not maximum overhead clearance. Observed 2026-09-21 | Manufacturer evidence ↗ |
| Opening · min Depth | 25 in Exact-model table explicitly labels 25 inches required cutout depth, independently of appliance depth. Observed 2026-09-21 | Manufacturer evidence ↗ |
| Opening · min Height | 35.5 in Cabinet diagram labels the same 35 1/2–37-inch countertop height range. Observed 2026-09-21 | Manufacturer evidence ↗ |
| Opening · max Height | 37 in Cabinet diagram labels upper countertop-height bound. Observed 2026-09-21 | Manufacturer evidence ↗ |
| Overall Max Height | 38 in Overall height at maximum published leveling adjustment. Observed 2026-09-21 | Manufacturer evidence ↗ |
| Chassis Width | 29.875 in Front-body width below the wider overlapping cooktop. Observed 2026-09-21 | Manufacturer evidence ↗ |
| Clearances · above Unprotected Cabinet | 30 in Minimum cooking-surface-to-overhead combustible-surface gap. Follow hood/microwave instructions where installed. Observed 2026-09-21 | Manufacturer evidence ↗ |
| Clearances · upper Cabinet Max Depth | 13 in Cabinet diagram maximum upper cabinet depth. Observed 2026-09-21 | Manufacturer evidence ↗ |
| Installation · anti Tip Required | true Install and engage anti-tip bracket, and re-engage whenever range is moved. Observed 2026-09-21 | Manufacturer evidence ↗ |
| Fuel Type | Electric induction Exact-model sheet identifies induction cooking and electric energy source. Observed 2026-09-21 | Manufacturer evidence ↗ |
| Electrical · voltage Options | [208,240] V Published appliance voltage options; installation manual includes 120/208 or 120/240 split supply wording. Observed 2026-09-21 | Manufacturer evidence ↗ |
| Electrical · frequency | 60 Hz Published frequency. Observed 2026-09-21 | Manufacturer evidence ↗ |
| Electrical · circuit Options | [40,50] A Manufacturer footnote says circuit breaker varies by location; check local code. Observed 2026-09-21 | Manufacturer evidence ↗ |
Manufacturer links are ordinary links. Any affiliate links are labeled; commissions never determine model order, measurements or compatibility. Prices, stock, delivery and installation services must be confirmed with the seller.