Dishwasher planning · September 20, 2026
How to measure your dishwasher opening.
Start with the space the new machine must occupy. A dishwasher’s body dimensions and its required cabinet opening are different measurements.
Record height, width and depth at several points. Use the smallest clear measurement for the lookup, keep the other readings for your installer, and mark anything you cannot reach as unknown.
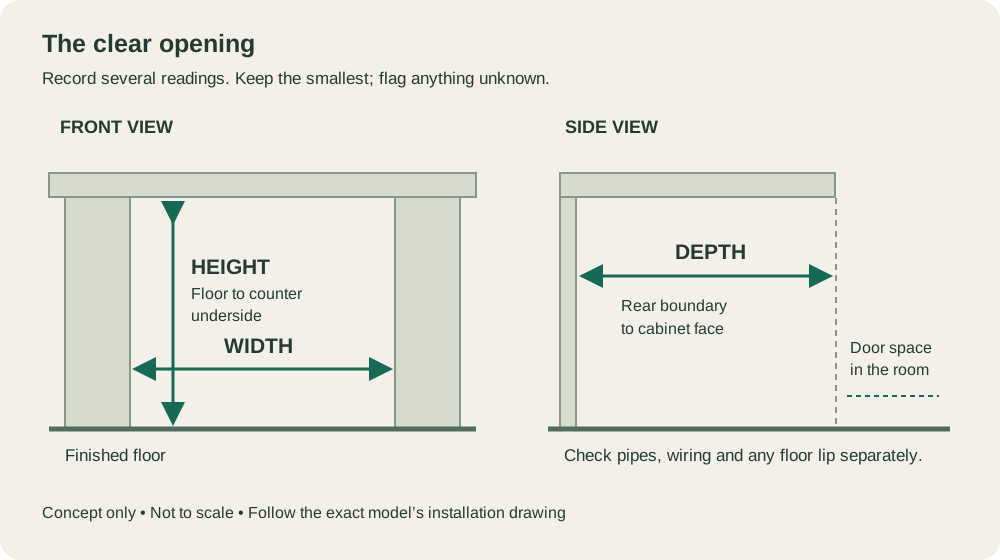
1. Measure height from the finished floor.
Measure vertically to the underside of the counter or the lowest obstruction. Check left, center and right at the front, and farther inside wherever safely accessible. Record the smallest reading and any change in floor level.
If new flooring was installed around the old machine, the front edge may be higher than the floor inside the cavity. Record that lip separately. It can affect removal even when the replacement’s listed height looks suitable. Have the installer assess it before ordering.
Have about 32 inches of height? Compare the sourced low-counter requirements →
2. Measure between the cabinet sides.
Check the top, middle and bottom of the opening, at the front and farther back if accessible. Include trim, brackets or other projections that narrow the space. Record the narrowest clear width; an “18-inch” or “24-inch” product category does not establish the exact opening requirement.
3. Measure depth and connection space separately.
Record the depth from the rear boundary to the cabinet face. Compare that reference with the exact model’s installation drawing: pipes, outlets, hoses, trim and custom panels can affect the available space and permitted appliance position. Do not count a connection zone as usable body space unless the instructions allow it.
Then check the space in front for the open door and any adjacent wall, cabinet or handle. Front clearance and corner clearance are separate checks. If the source has no verified requirement, our lookup leaves it unknown.
Still have the old dishwasher in place? Record accessible measurements and the full model number from its label. Leave hidden measurements unknown. Do not pull out a connected machine just to complete this worksheet; arrange an installer’s site check.
Why body size is not the cutout size: a GE example
For GE GDT226SSLSS, our catalog records a body height of 32 1/4 inches and a minimum opening height of 32 3/8 inches. Its body width is 23 3/4 inches, while its minimum opening width is 24 inches. Each linked figure comes from the manufacturer. These are requirements for this model, not general cabinet dimensions.
Manufacturer measurements were reviewed September 14, 2026. Check the current instructions for the exact model and revision before purchase. We research documents; we have not physically installed these machines.
4. Turn measurements into a shortlist, then an installation plan.
- Use the opening-size lookup with your smallest clear measurements. Missing site measurements still need checking.
- Open the source documents for each candidate. Review any conflicting figures or conditional configurations with your installer.
- Bring the printable measurement worksheet, full model numbers and source drawings to the installer.
- Confirm mounting, utilities, floor level, door movement and delivery access. Use the model-specific supplies checklist where we have one.
A candidate is a dimensional starting point. An on-site assessment and the manufacturer’s instructions decide whether installation is appropriate.
How we handle unknowns and conflicting sources · Plan installation and haul-away costs